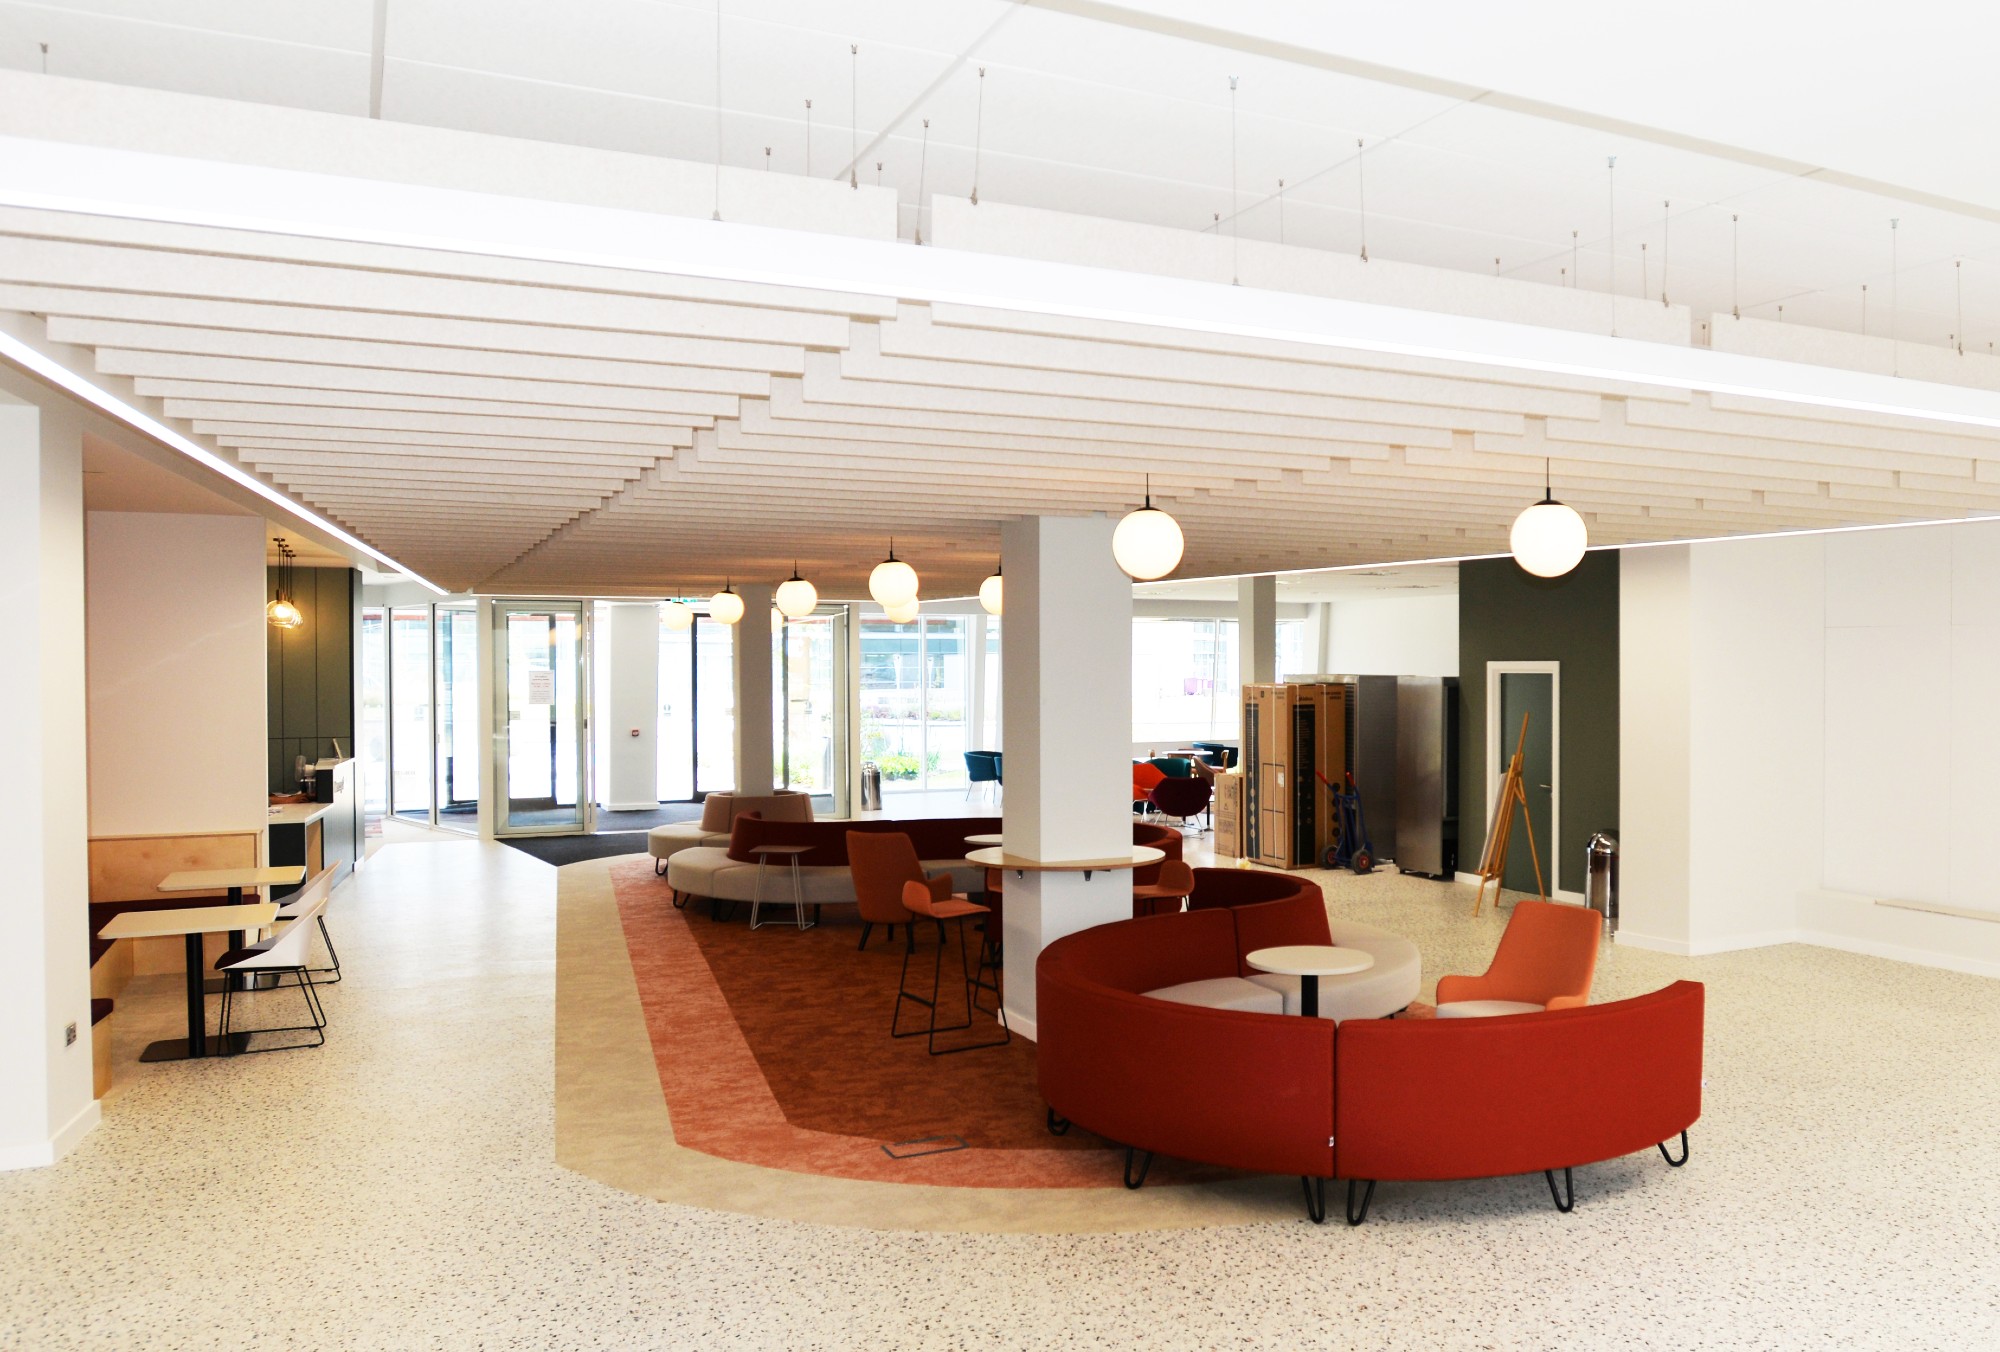
Think Architecture worked with Munroe K and their team to develop the revised reception design for the ABC Building.The previousreception dated back to 2005 at which point O2 occupied the entire front wing of theABC building. The design and functionality of the reception reflected this with an emphasis on security.
With the ABC building now in multi occupation the ethos of the refurbishment was to create a welcoming and engaging collaboration space and also to increase site permeability, allowing the frontage buildings easy access to the Hub facilities building and forthcoming White Rose Railway Stationto the rear of the site.
The scope of works for the re-fit saw the installation of a new entrance lobby, new lift shaft and lift and the two existing stairs replaced with one larger staircase. A café area has been introduced adjacent the entrance to promote the concept of destination space. To the rear of the reception a small gym and studio space has been created. Yoga and Pilates classes have already commenced.
The reception space allows direct access to three ground floor office suites, the first of which to open is the recently completed NG Bailey HQ office. This will be joined bySuites Q and R afterrefurbishment for new occupier(s) has been undertaken.
With the deep plan space of the ABC building operating on ground and first floor level only particular attention has been given to the design of the new reception staircase given that this will be well used. The generously wide staircase has been split into three flights with a relaxed pitch. The staircase has a steel support frame with concrete filled treads and a glass balustrade bolted back to the staircase treads.
The Munroe K team comprised; Burnley Wilson Fish(PM, QS + PD), Think Architecture, Onyx Interiors + Construction, KNG (M+E Design + Installation) and We Are Spaces (Furniture FF+E and finishes spec).